HQ with a view
Kuwait City, Koweït
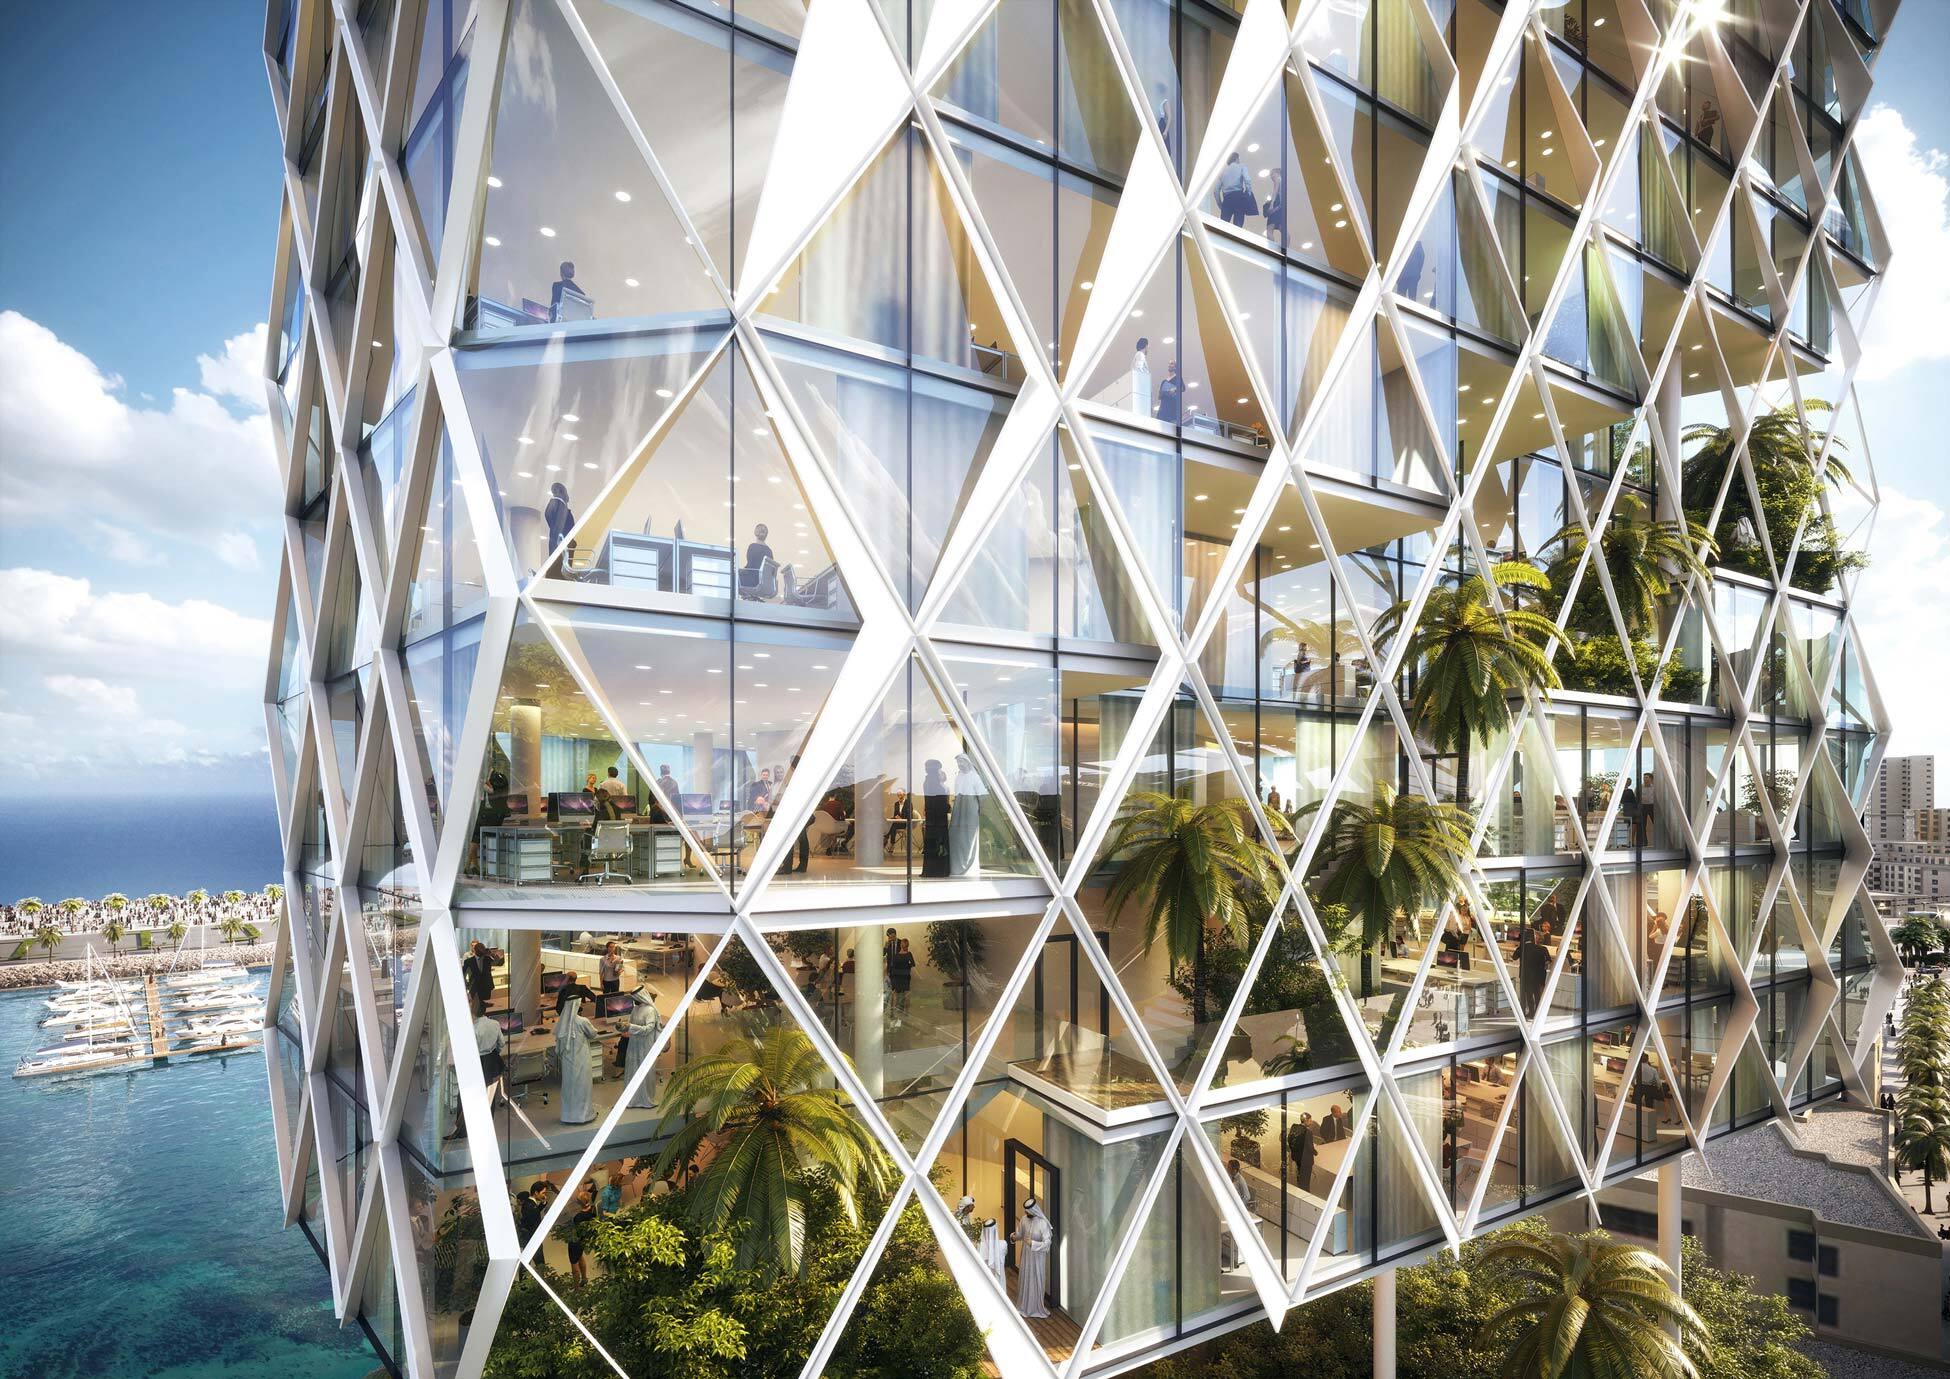
The new KFAS Headquarters
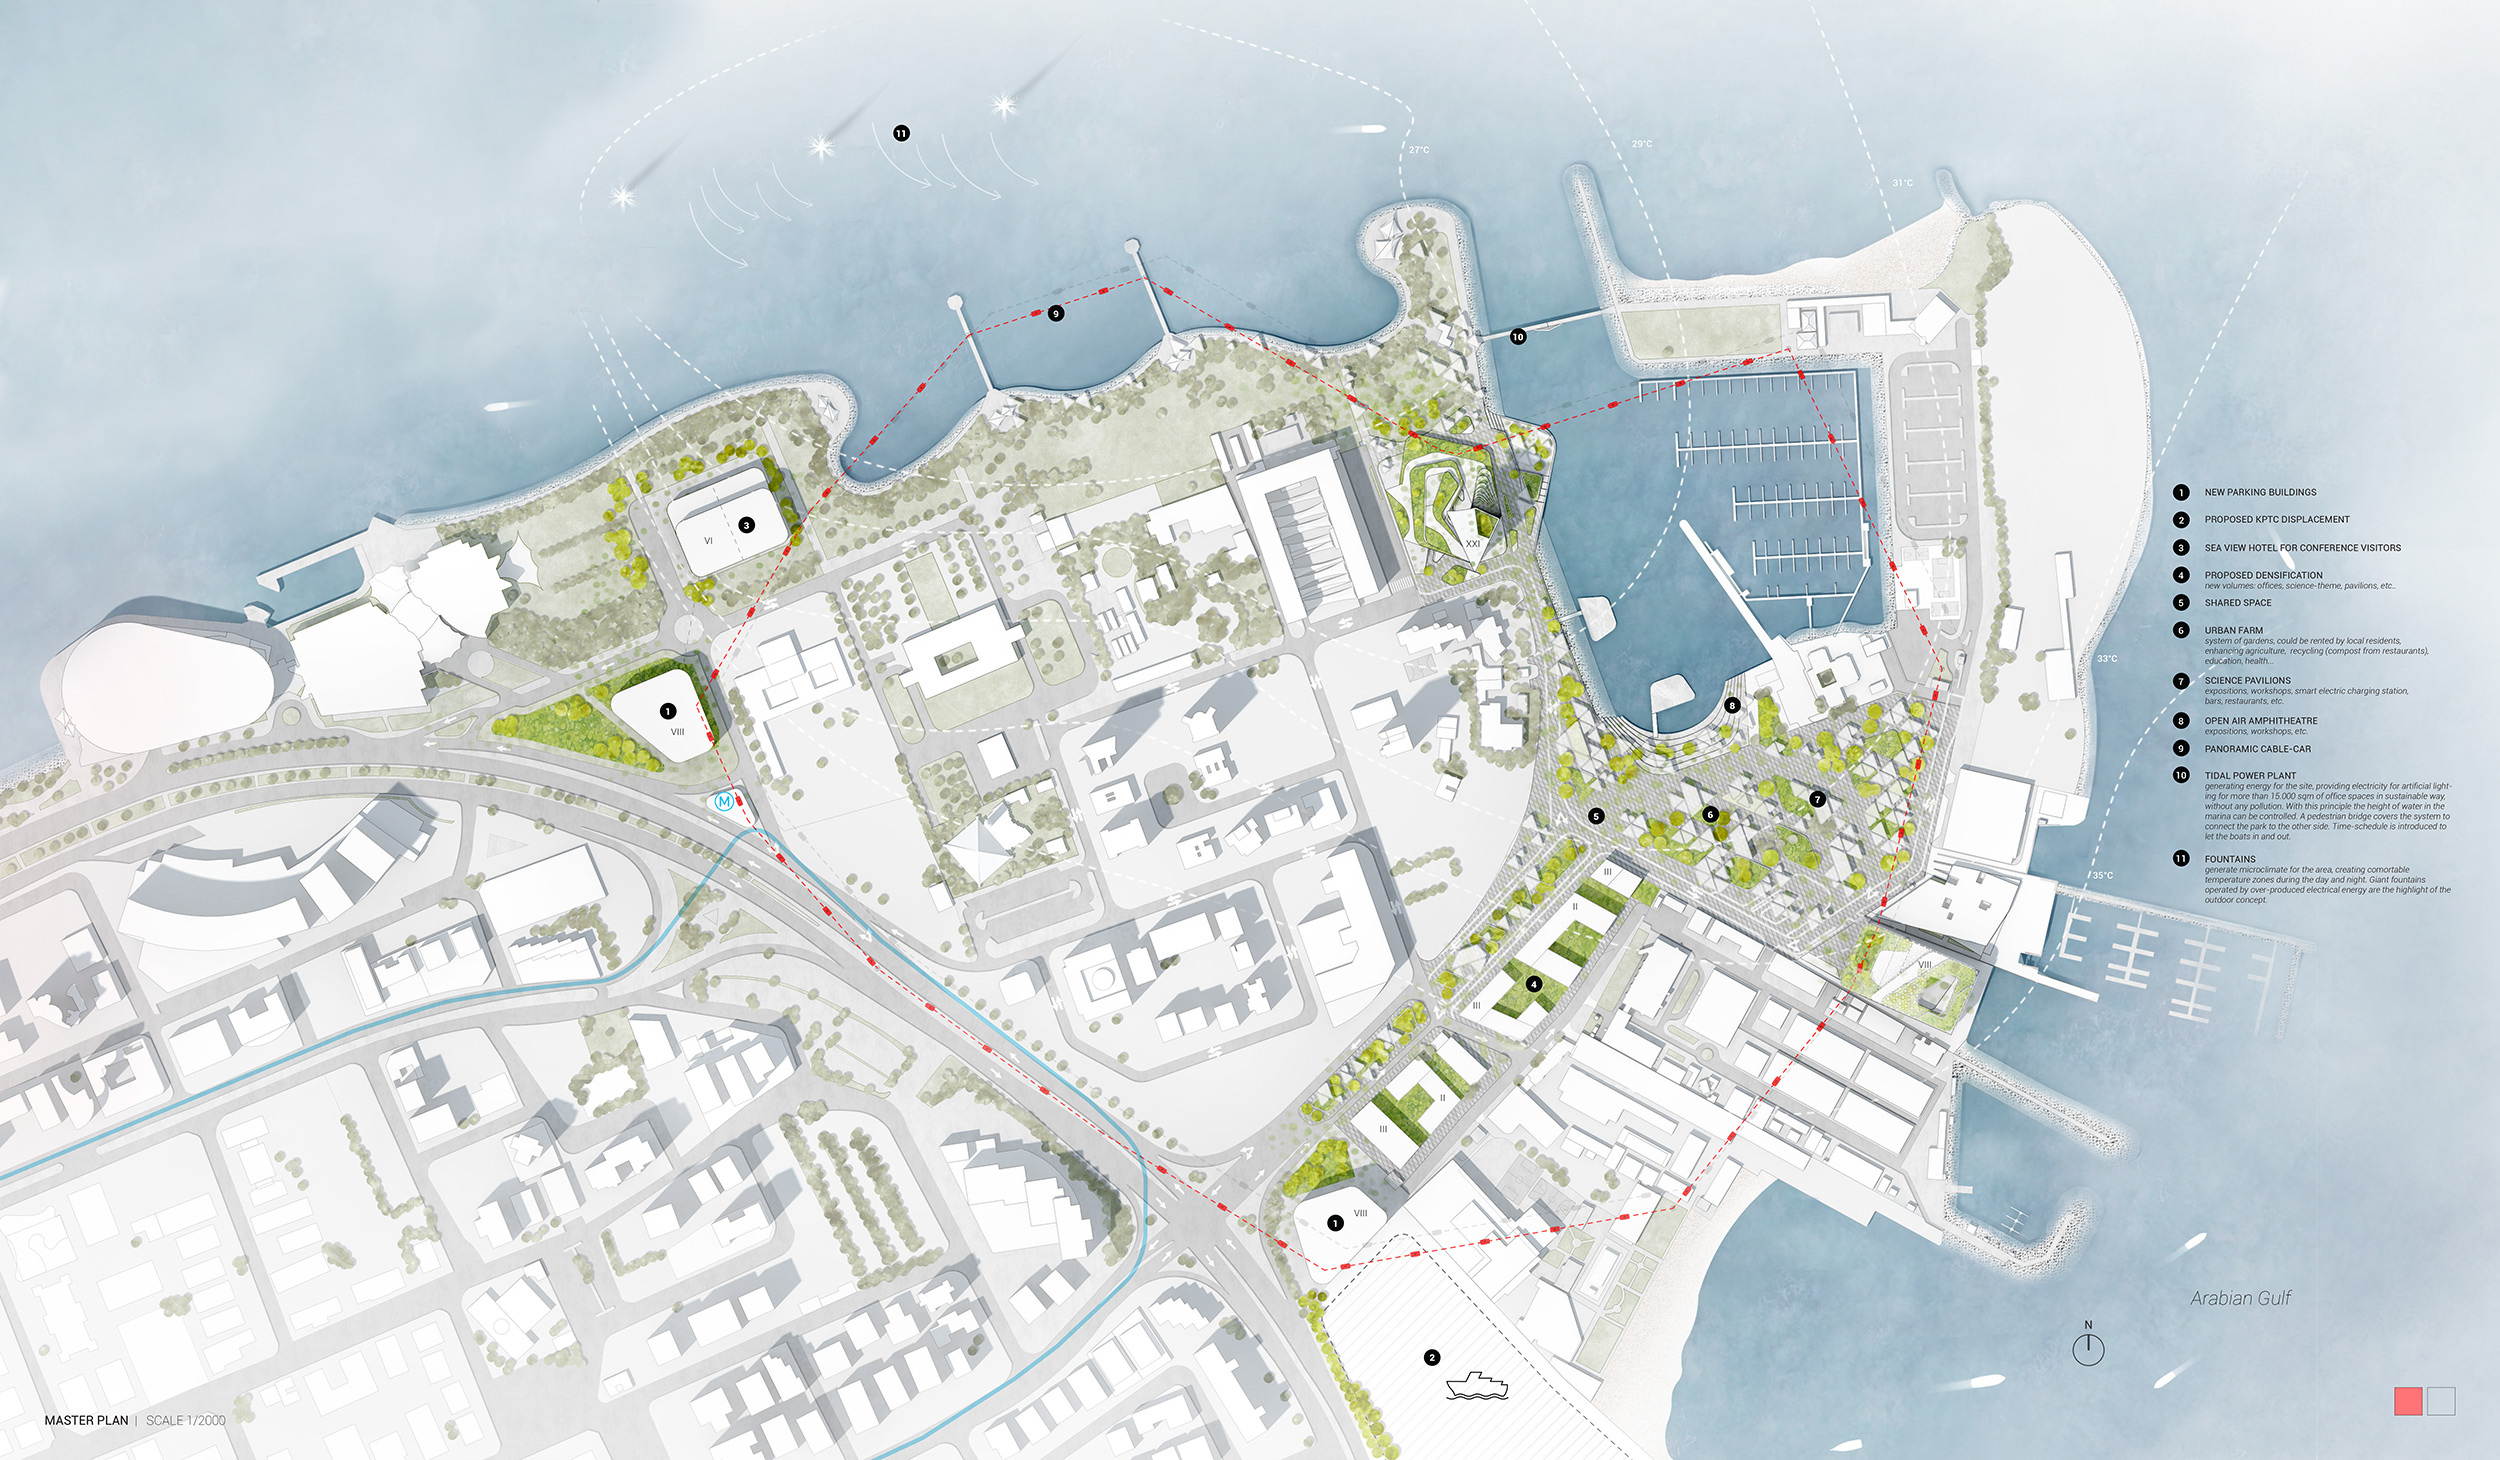
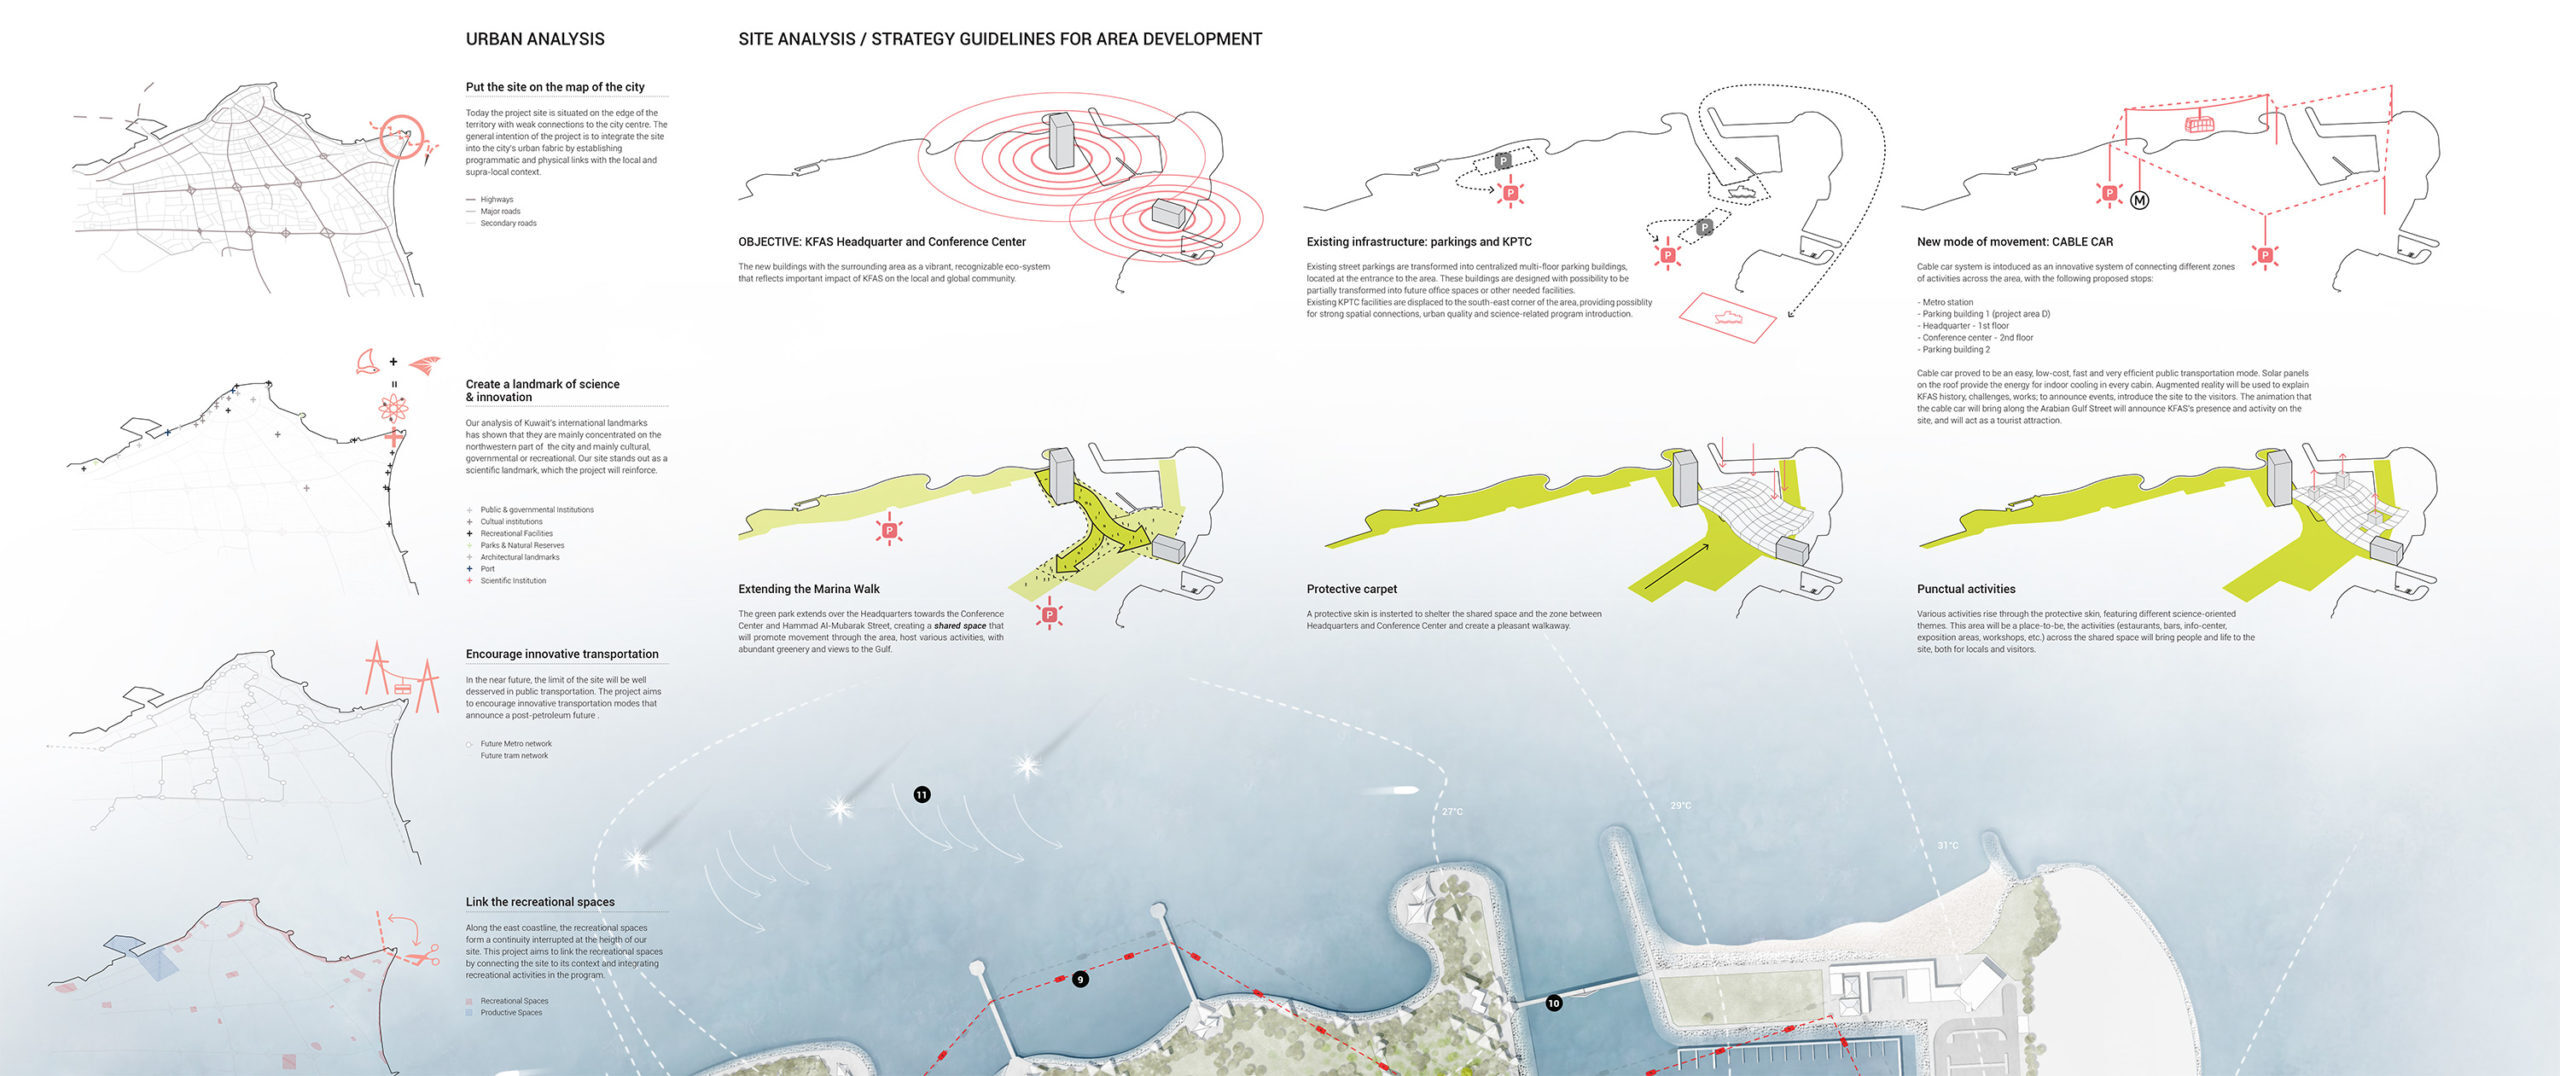
The success of a district hinges on the collective comfort and affinity that individuals feel toward the area. Crucial elements such as architectural excellence, diversity, high-quality retail and dining options, security measures, and environmental considerations in public spaces (including factors like sunlight, natural light, and wind flow) play pivotal roles. The optimization of these components stands as the cornerstone for fostering not only economic prosperity but also social well-being, ensuring the overall success and development of the district.
Urban Design
The new KFAS Headquarters
The Conference Center
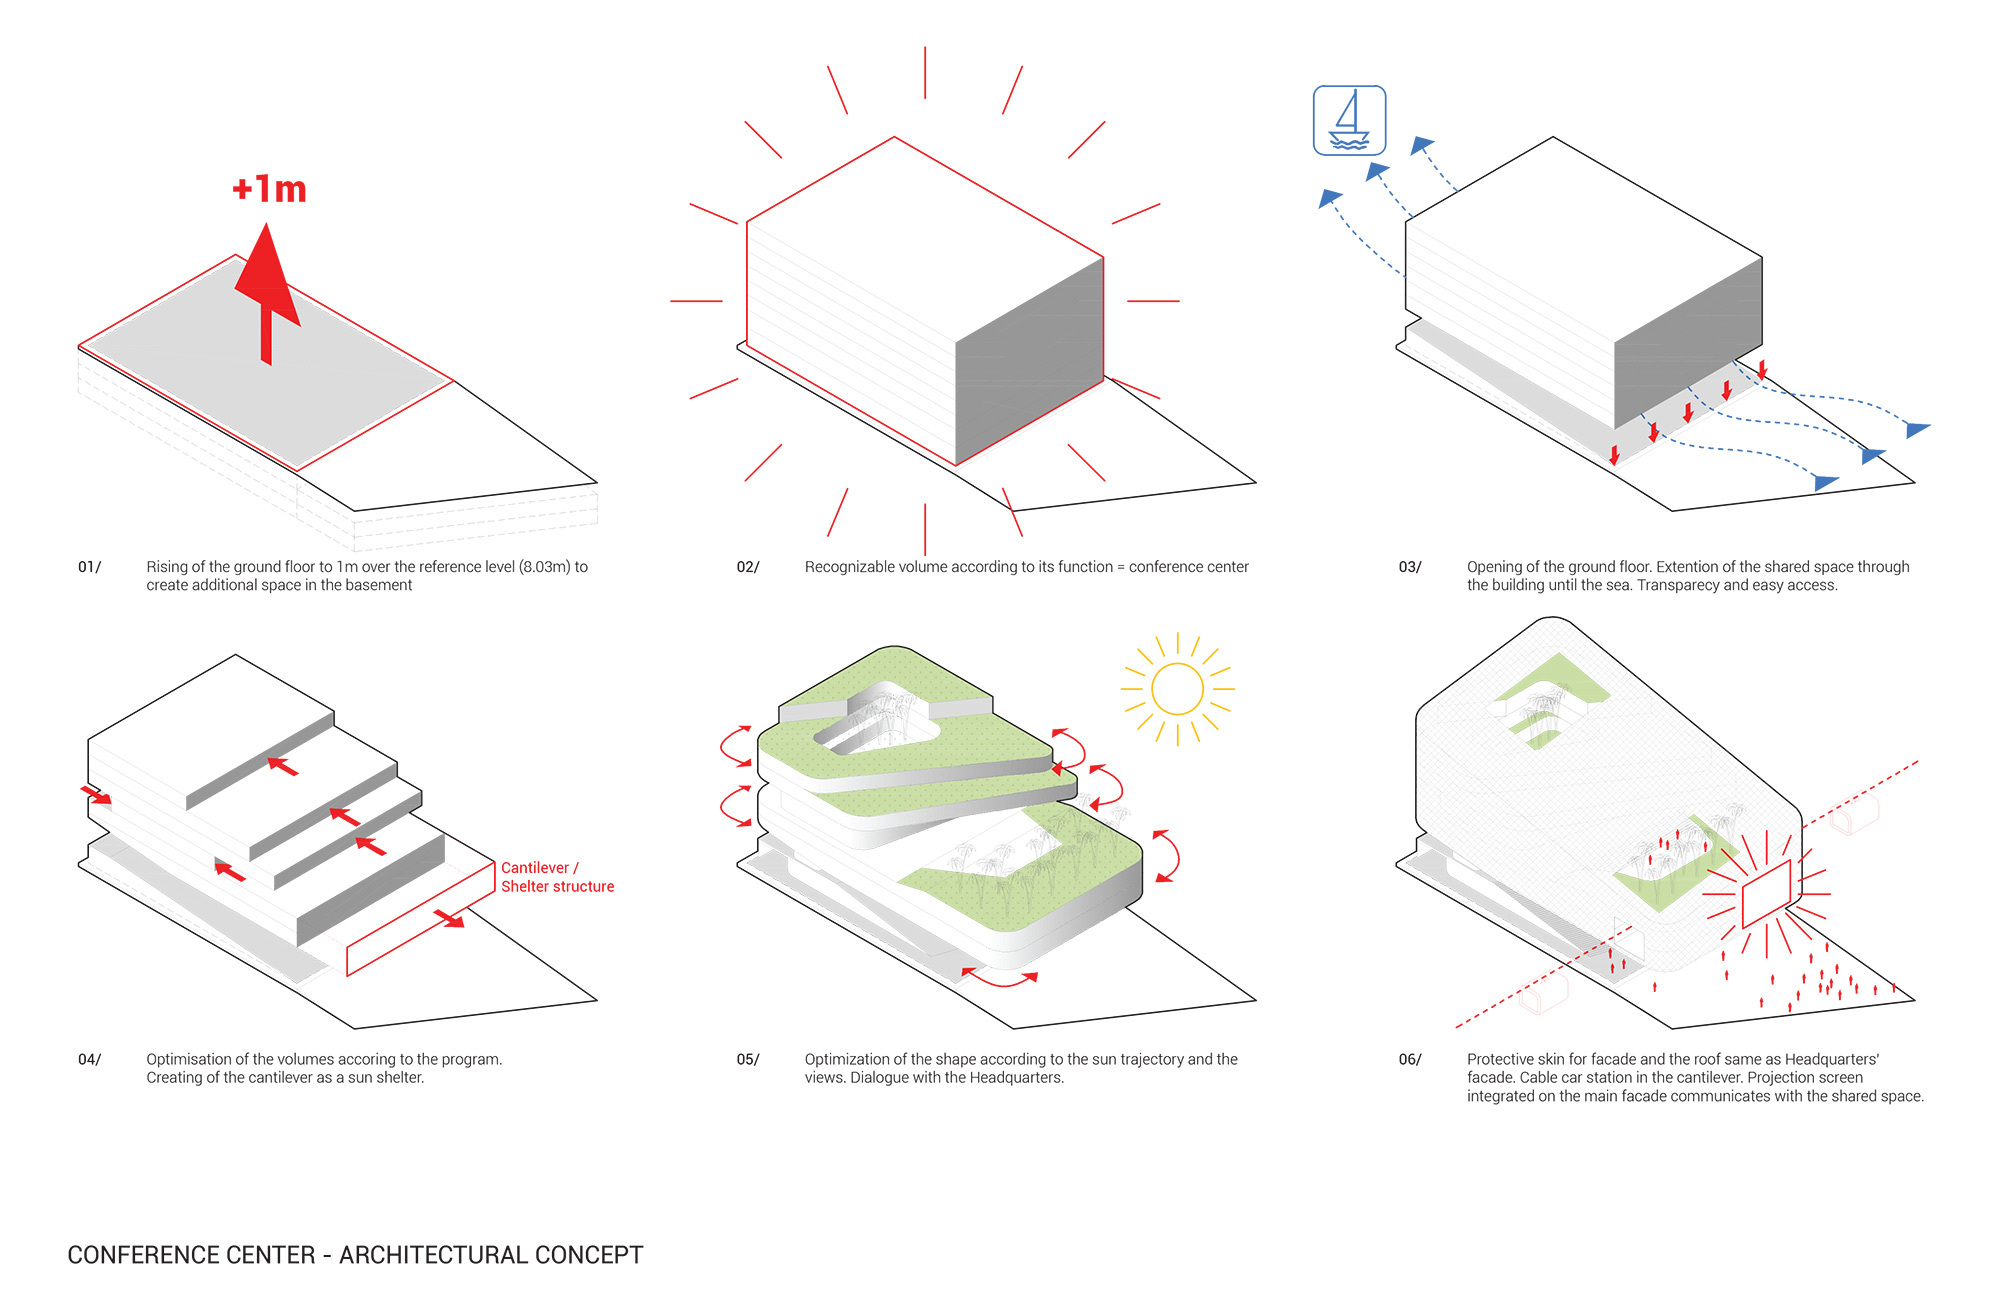
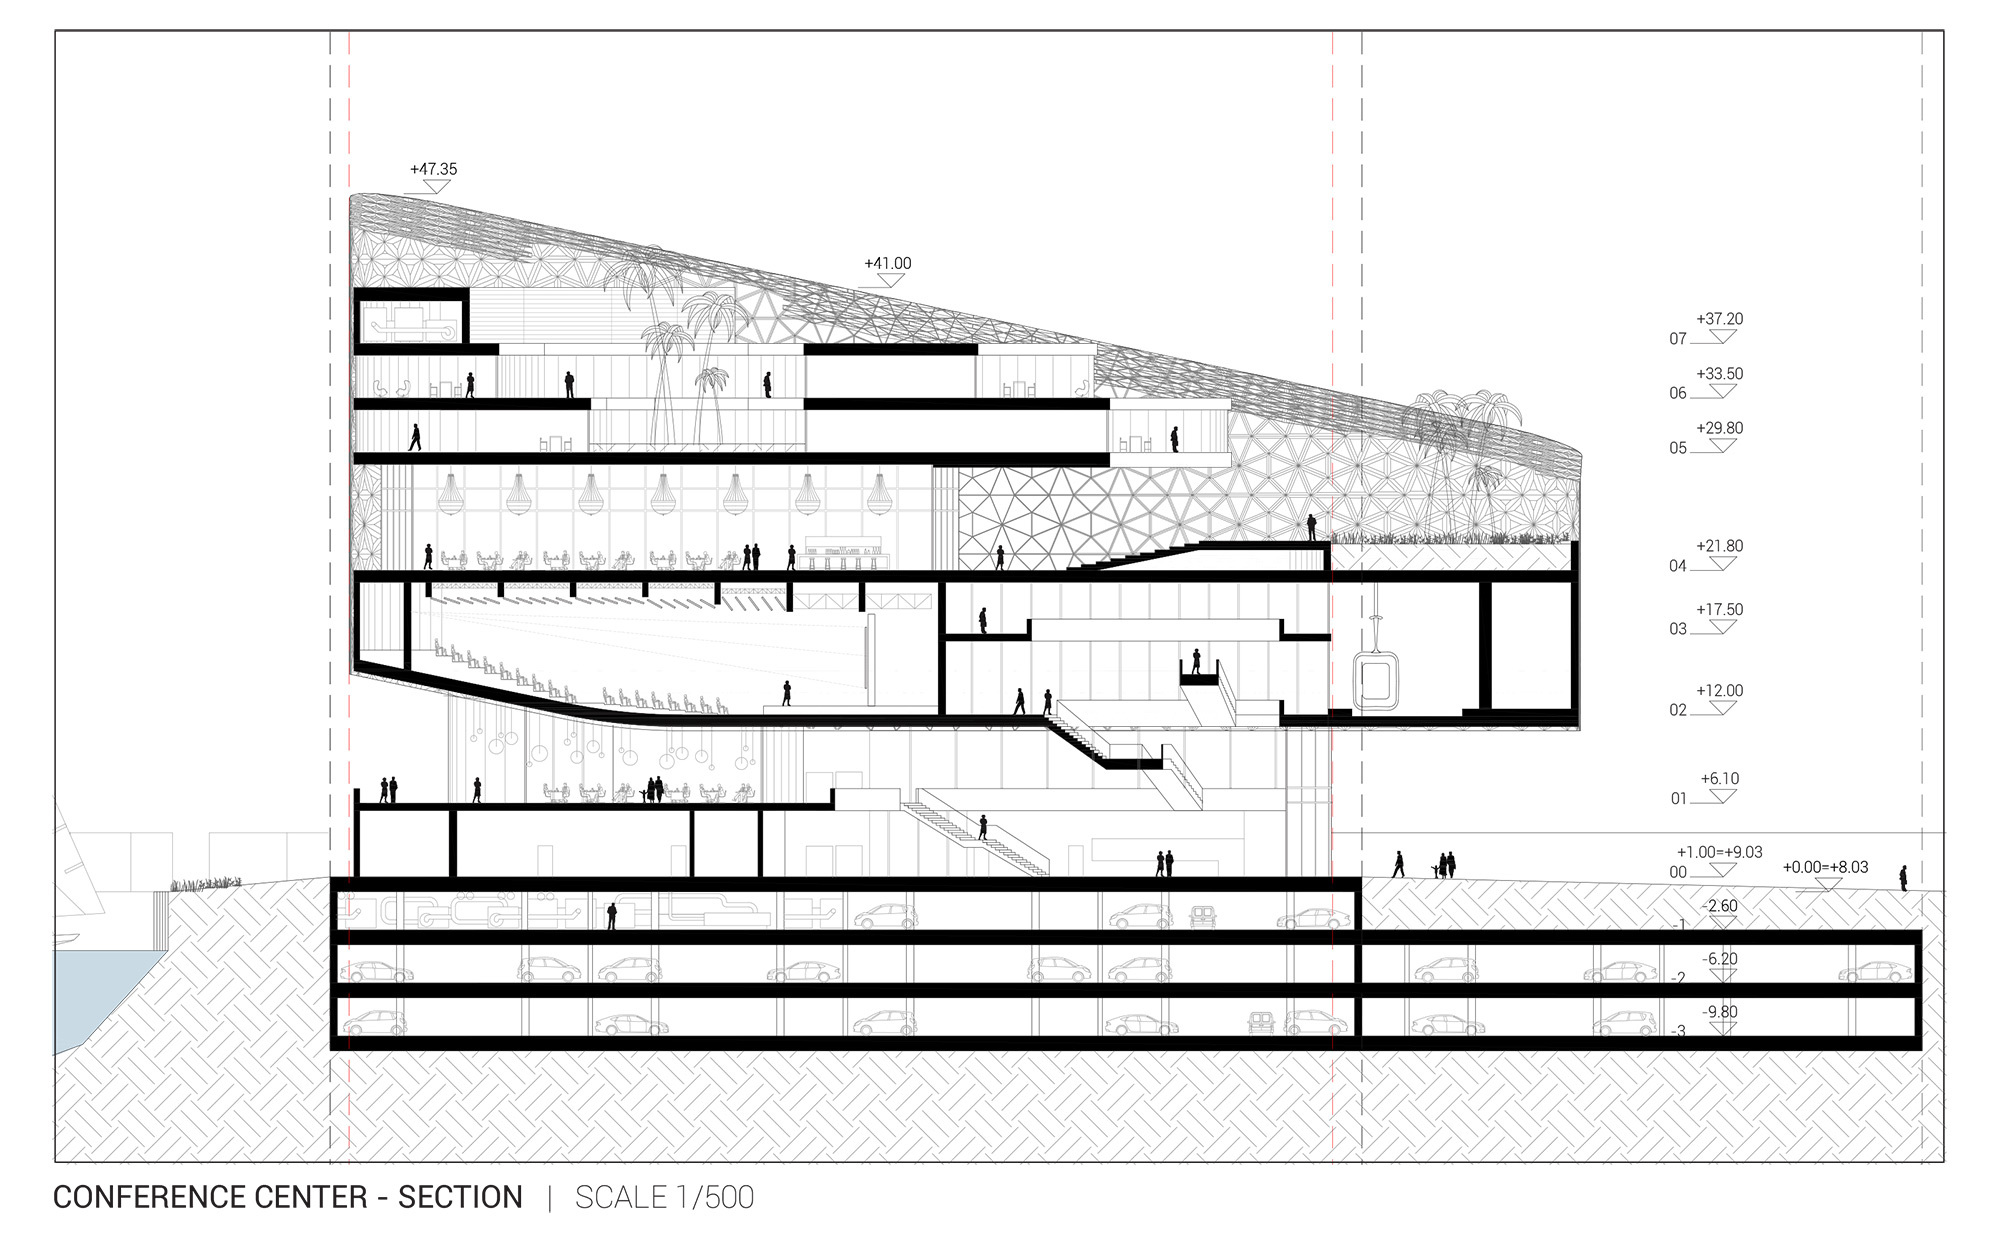
The final shape is meticulously fine-tuned based on sun trajectory and views, fostering a harmonious connection with the Headquarters and shared space. A distinctive feature, the hanging garden is ingeniously incorporated into the cantilever, offering both comfort and a picturesque view. Wrapped in a protective skin mirroring the Headquarters' facade, the Conference Center, in contrast, adopts a more closed and substantial appearance to suit its functional needs. This results in a distinct geometric treatment of the facade panels with smaller openings, ensuring a balance between view, light, and a bold, iconic landmark aesthetic.
Détails du projet
Détails du projet
Localisation
Kuwait City, Koweït