Deutscher Bundestag
Berlin, Allemagne
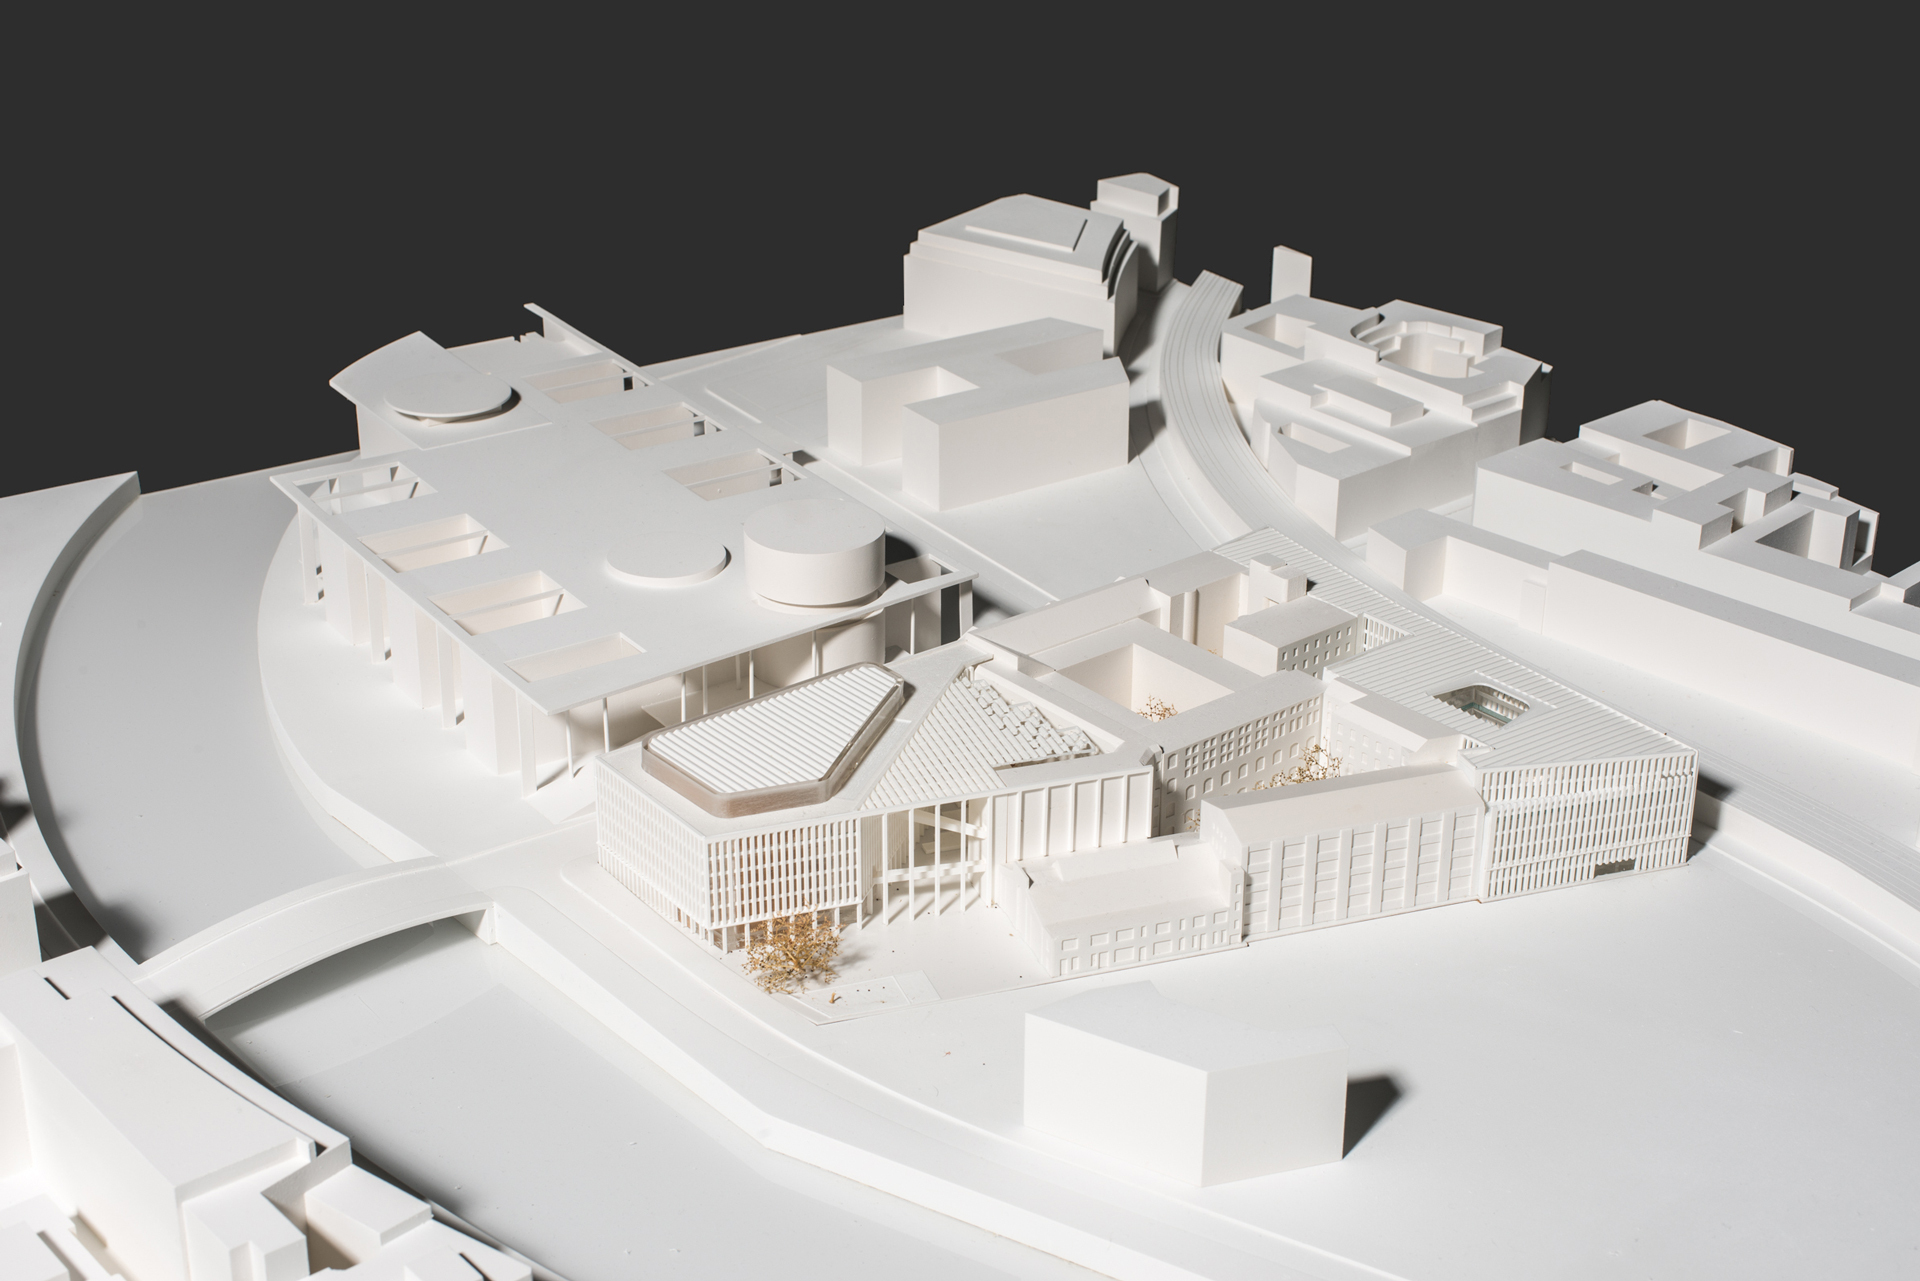
In few other cities do the various phases of their own history – whether constructive or destructive – manifest as clearly as in Berlin. The cityscape is the result of diverse influences and is marked by the deep scars left by war, post-war era, the construction of the Berlin Wall, and the reunification. These gaps provided space for creative use, turning Berlin into an experimental field for urban development and culture. The area of the Luisenblock is one such gap, a space where the "Band des Bundes" and historical buildings intersect.
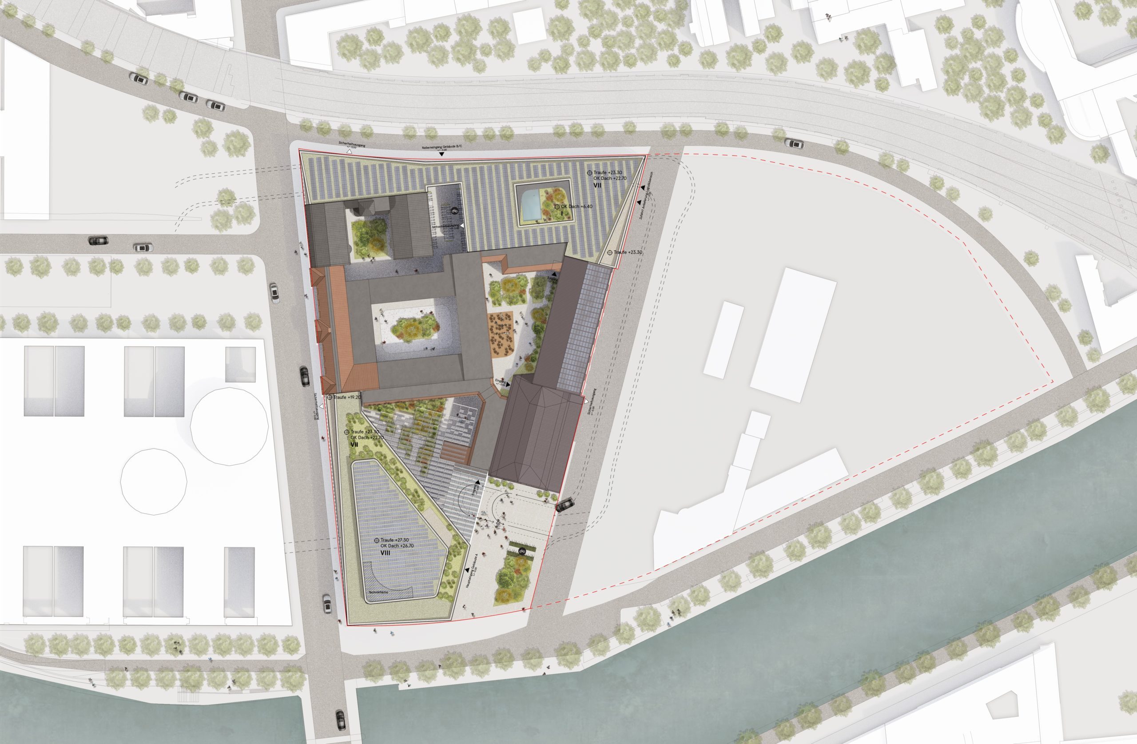
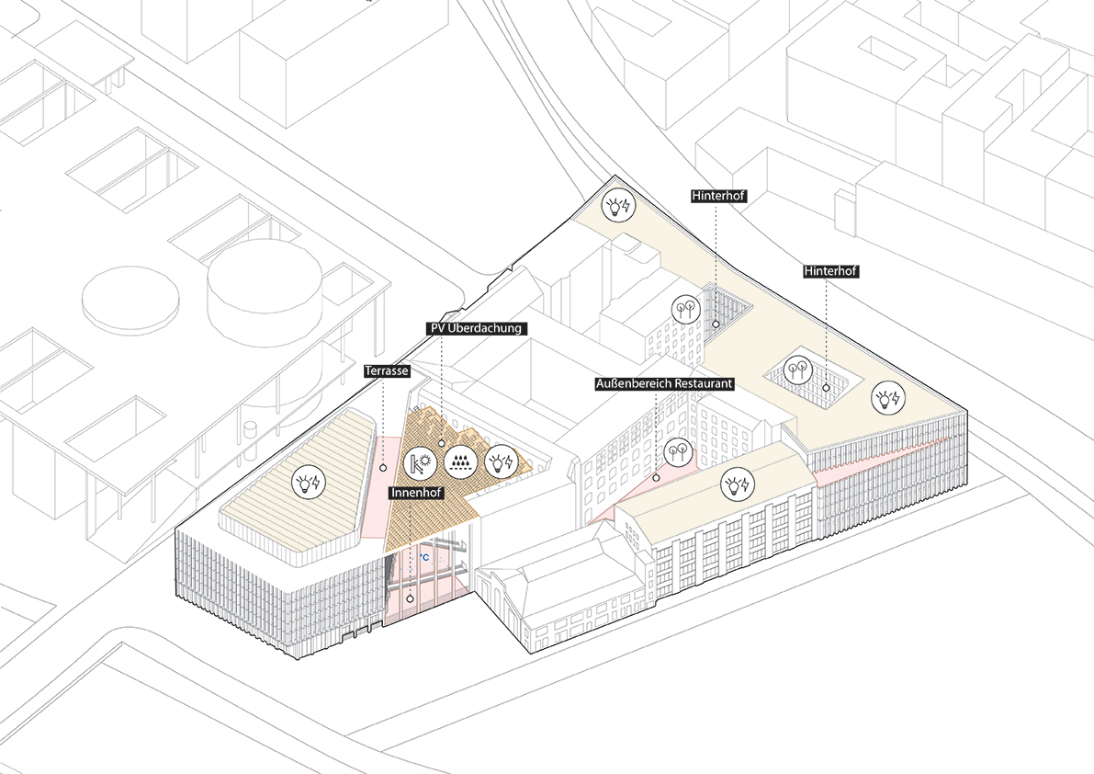
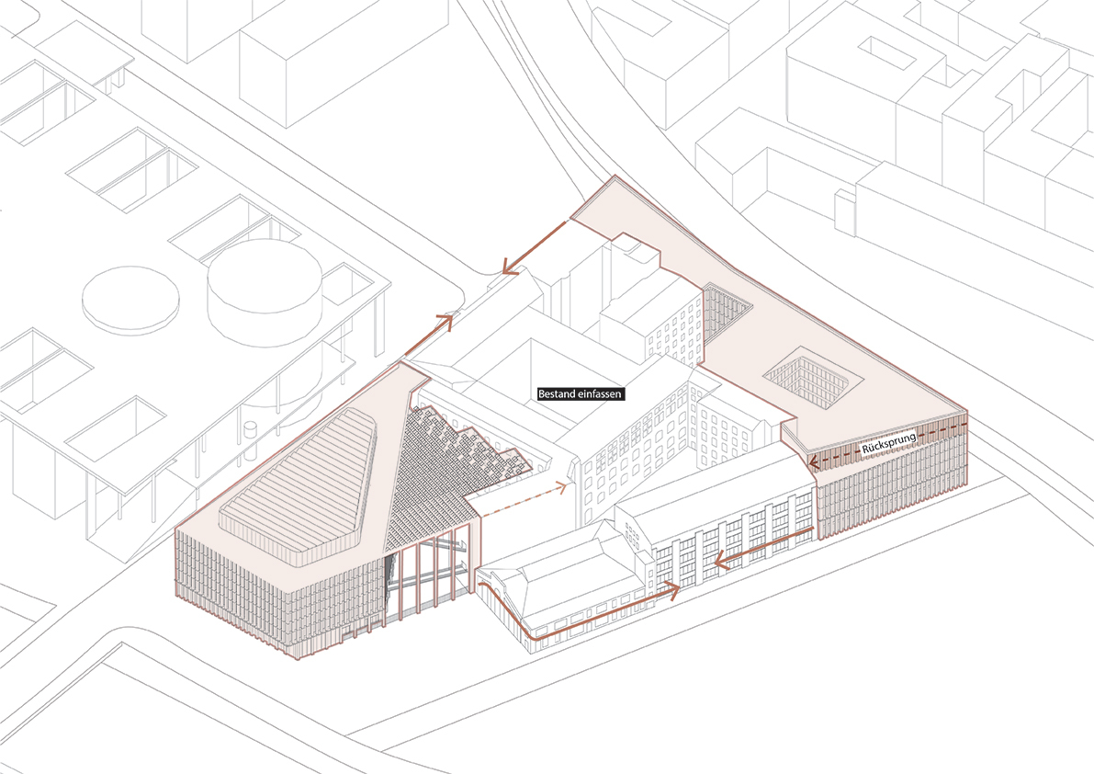
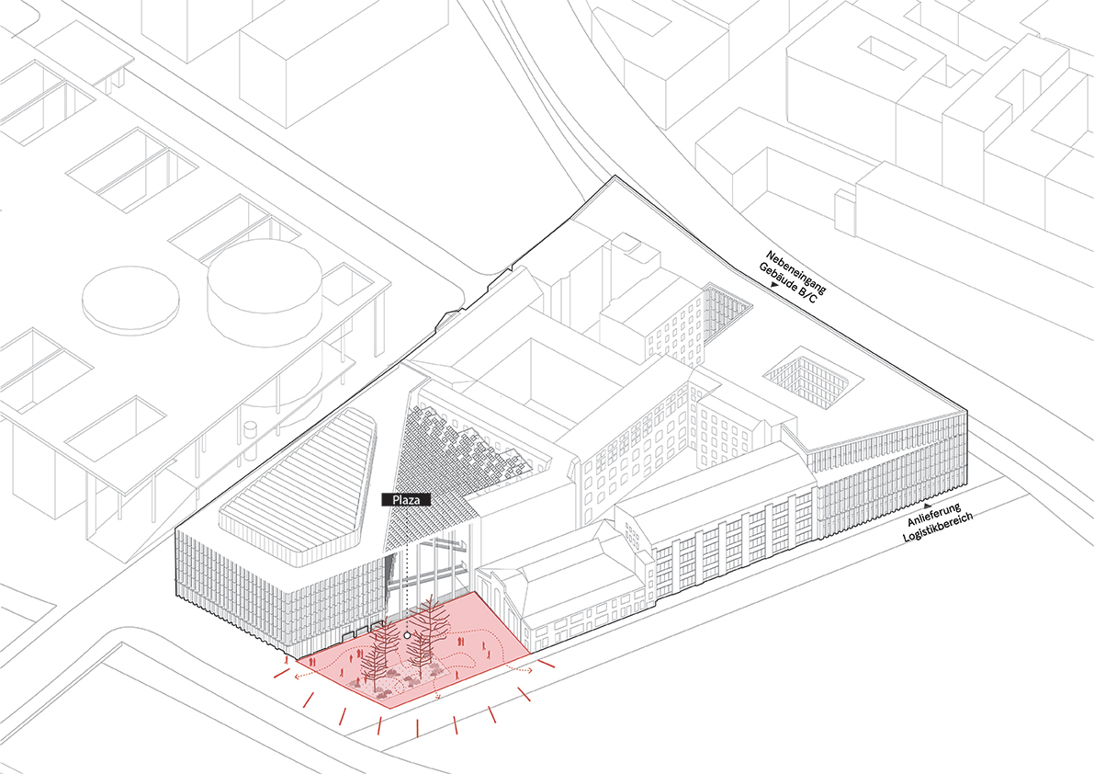
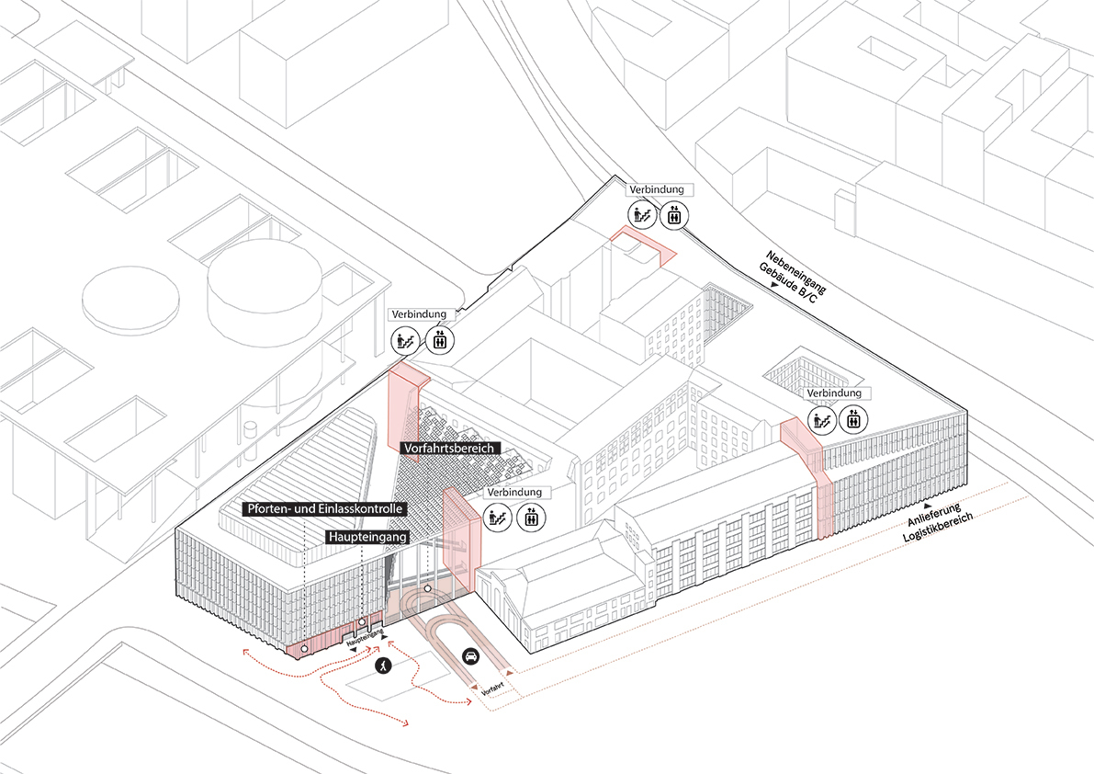
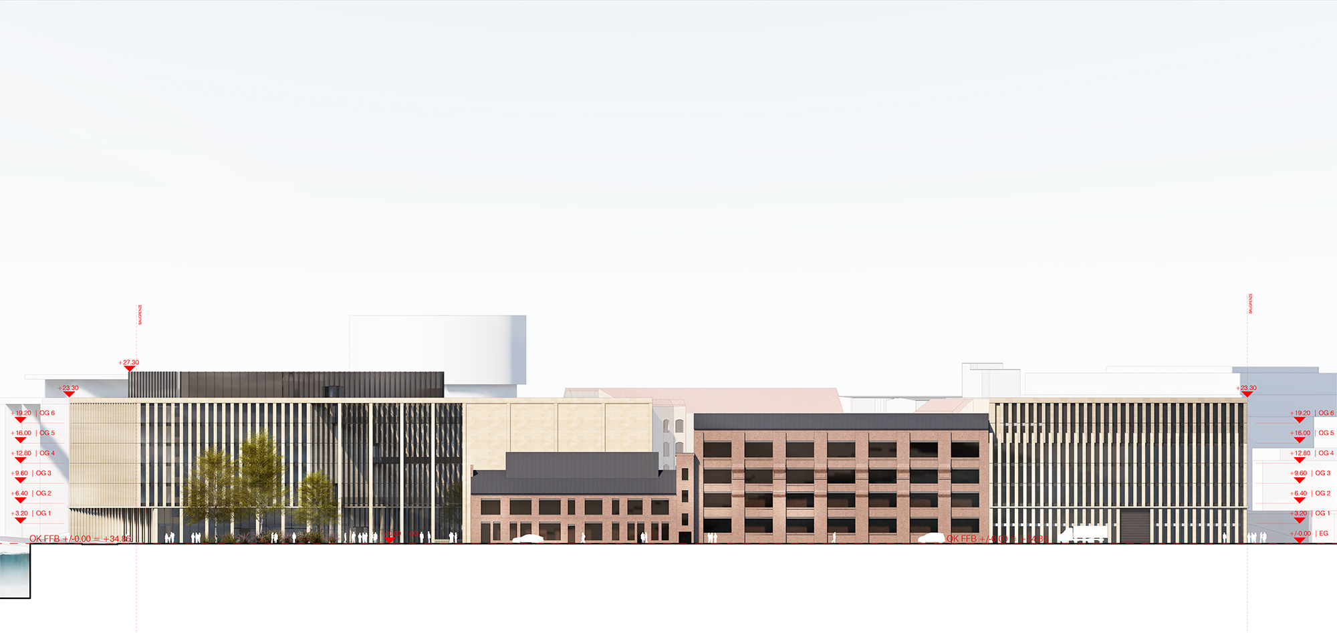
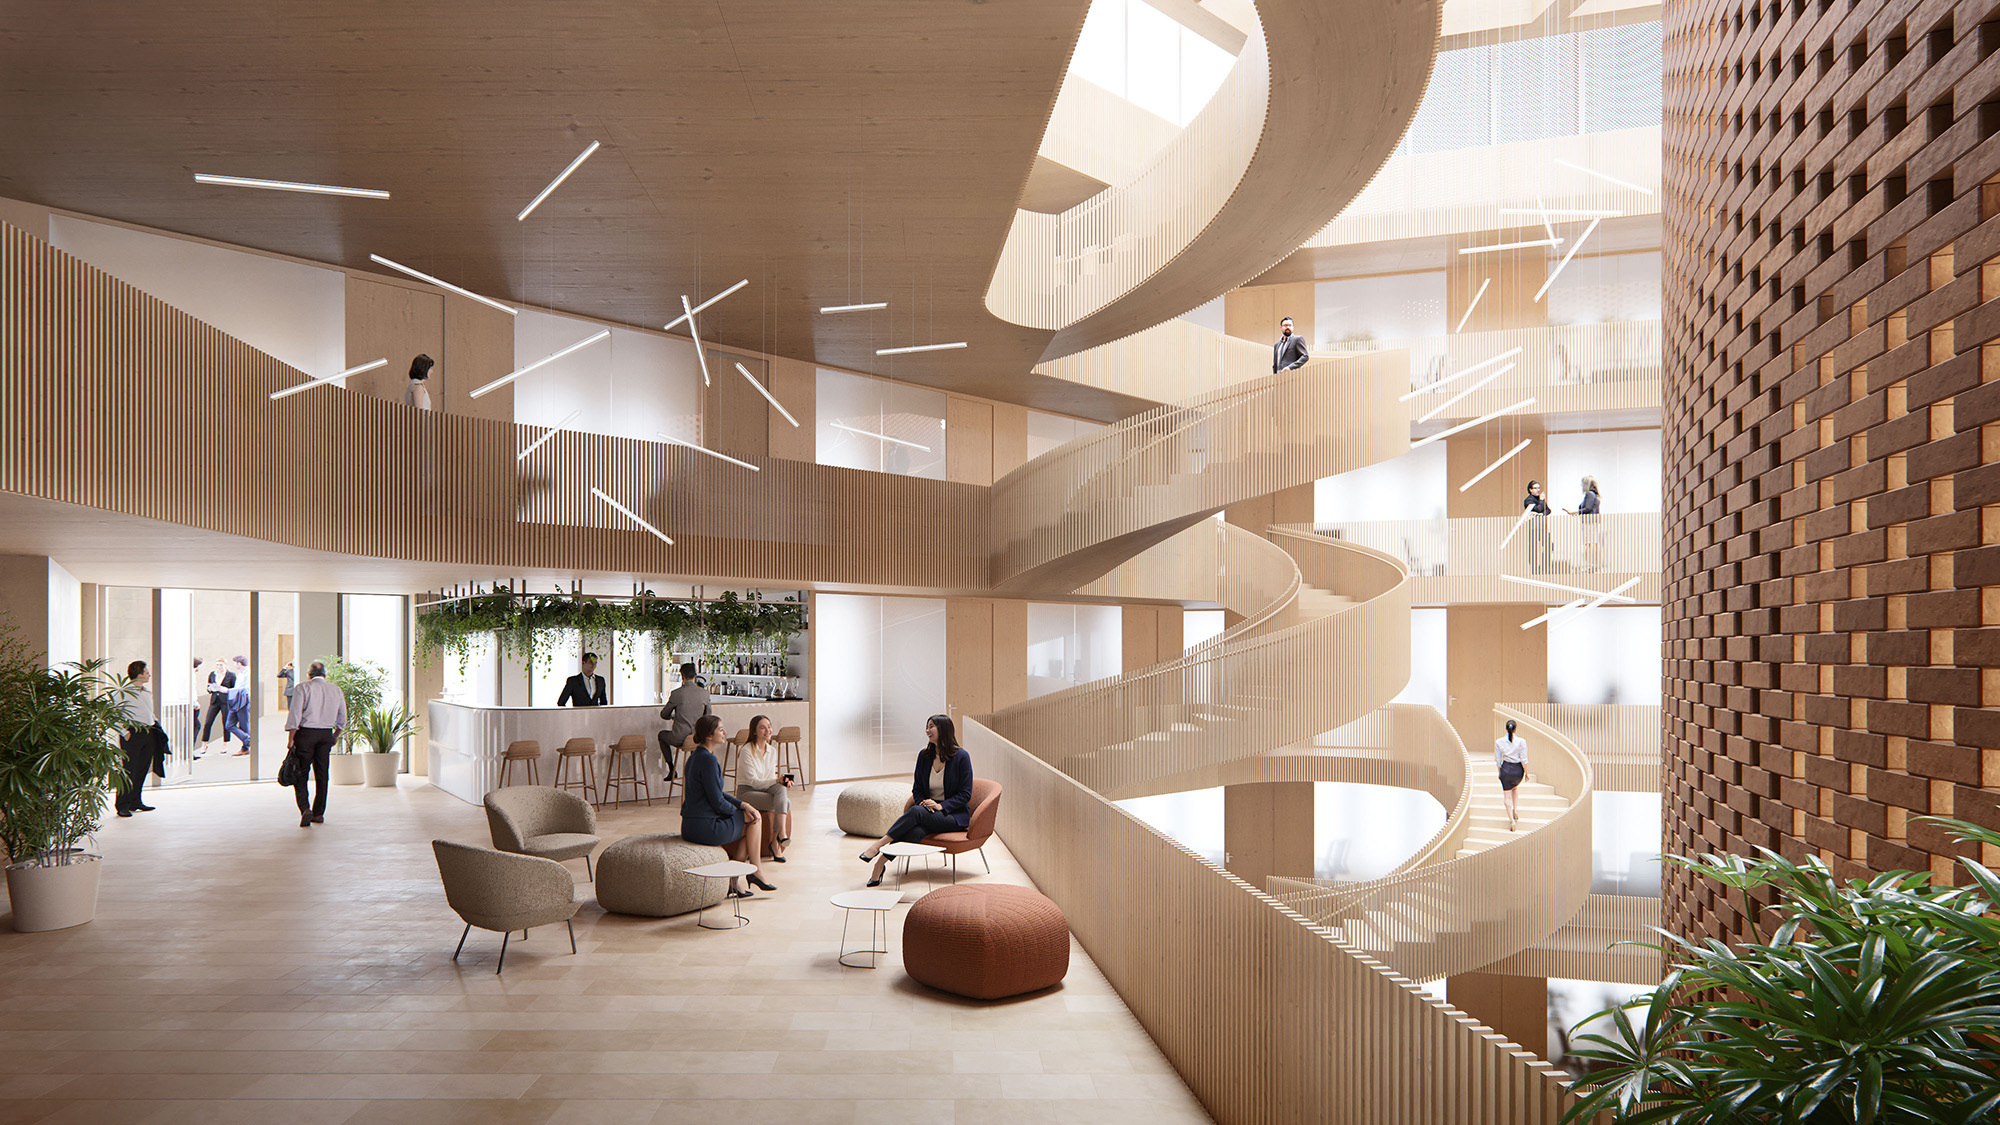
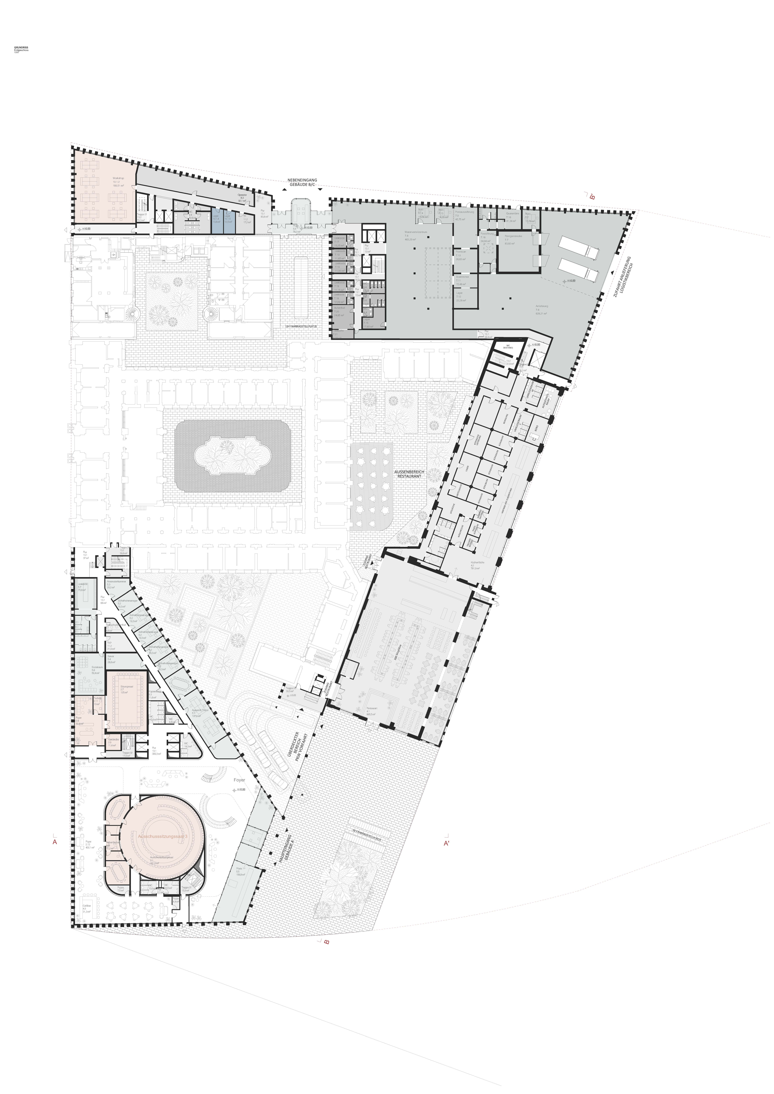
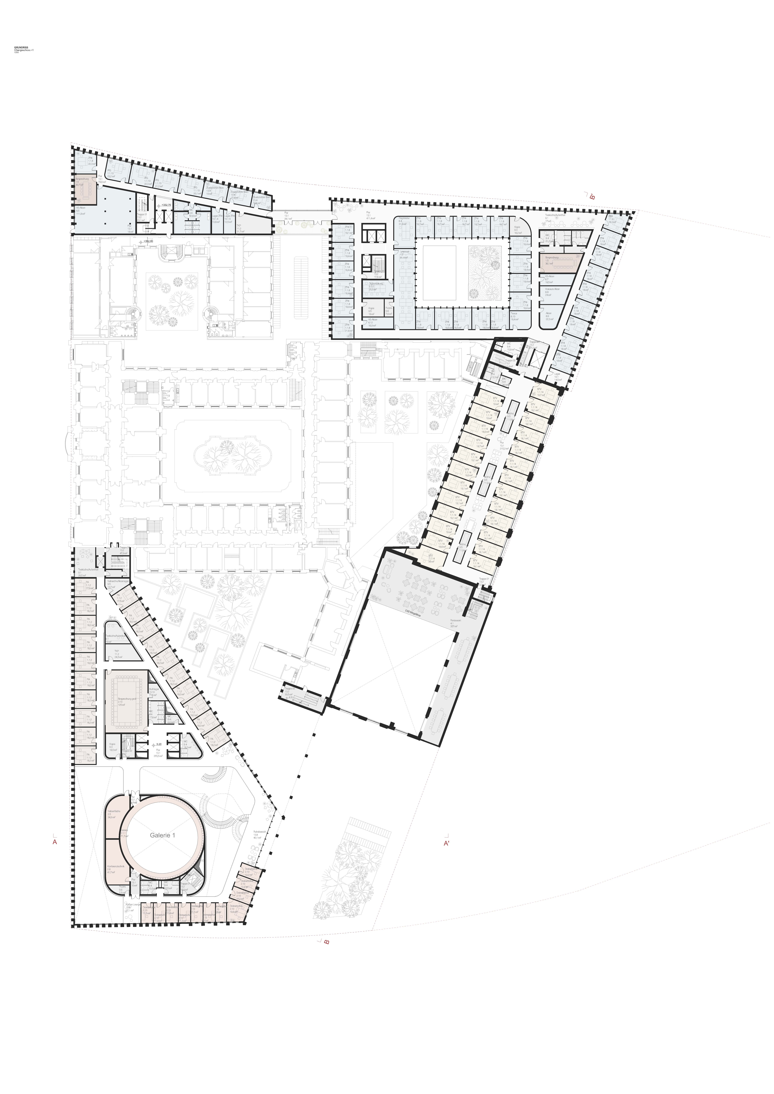
By preserving the architectural heritage on the southern side, the historical buildings (boiler house and workshop building) gain value and integrate into the overall concept. The resulting green plaza extends to the boiler house, establishing visual continuity between the past and present. This public space, within a densely populated urban landscape, serves as a natural extension of the building, promoting interaction and sociability. The project successfully balances openness and communication without compromising security. Emphasizing dimensions, especially in the reinterpretation of Berlin's inner courtyards, the courtyard becomes the architectural centerpiece, offering a sheltered outdoor space accessible from multiple buildings. Transparency between the public space and the courtyard creates an illusion of continuity and openness.
The use and user of the building necessitate an independent structure that allows for appropriate addressing and meets security requirements without losing sight of the scale of the surrounding development. The open construction also allows for a direct visual connection from the Spree bank to the historical buildings, the boiler house, and the workshop building. These buildings document the beginnings of Berlin's power supply and exhibit high architectural quality, which, in our opinion, should not be hidden in a backyard. Additionally, the visual connection from the Spree bank strengthens the identity of the area and makes the various phases of Berlin's history tangible.
By enhancing the existing architectural heritage, the design harmoniously fits into the existing environment, respecting it, while simultaneously introducing contemporary elements that establish a connection between the buildings of the "Band des Bundes".
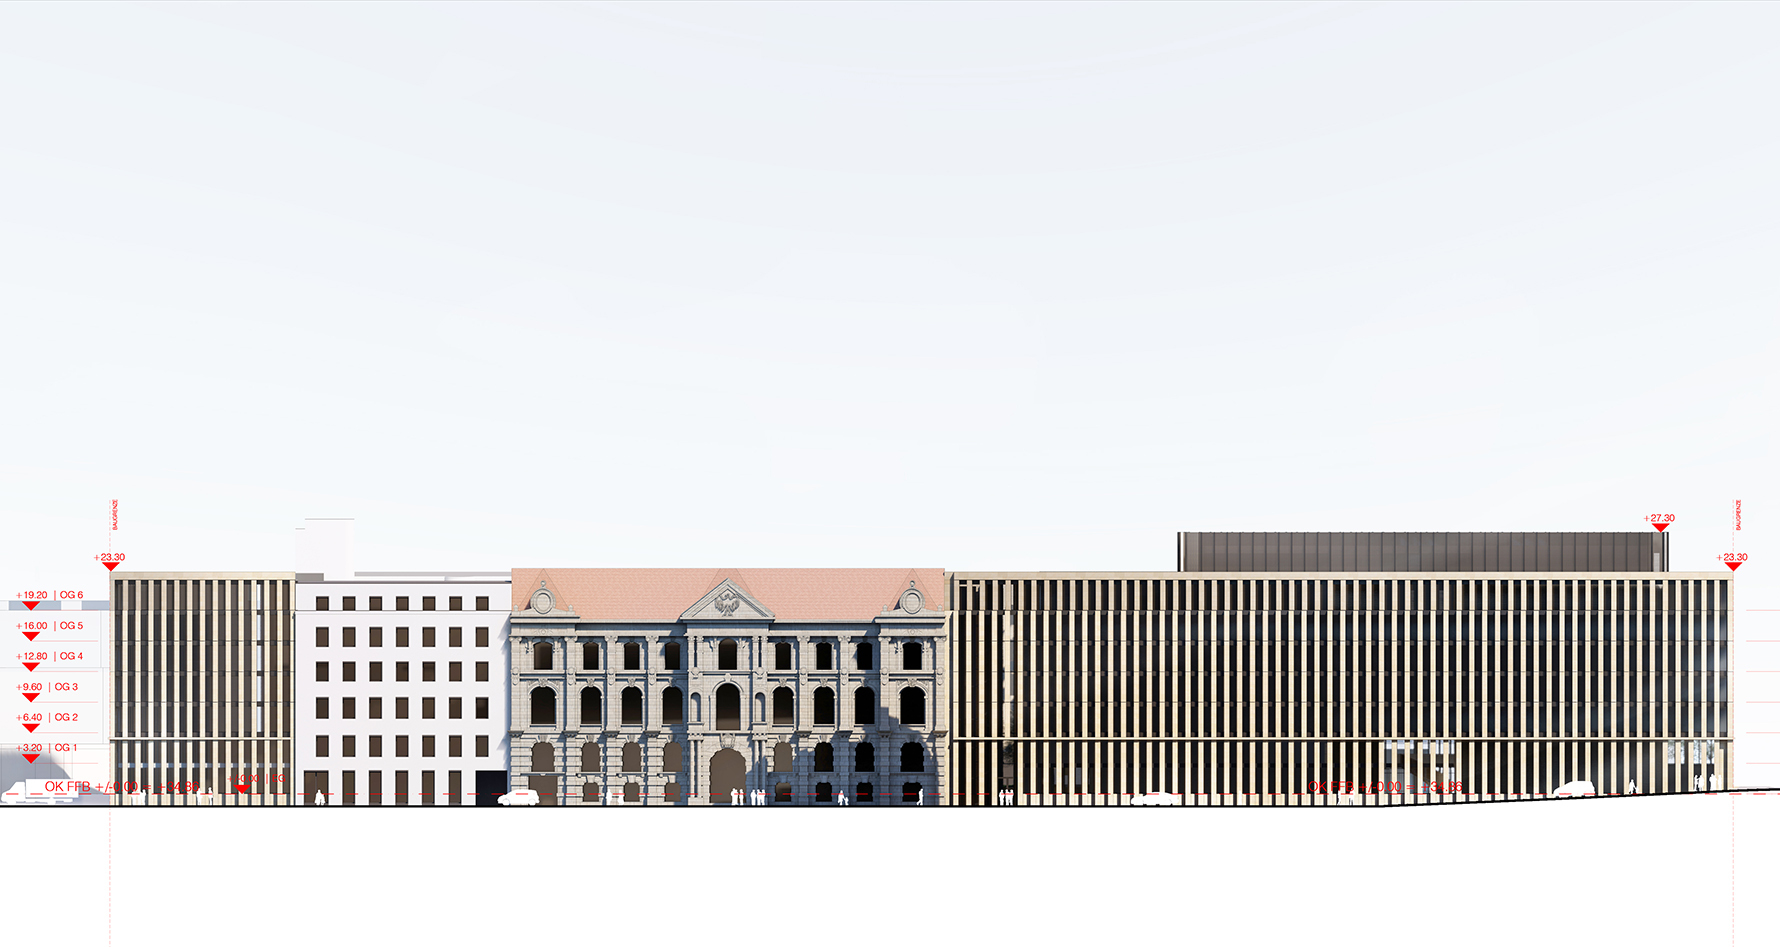
The sandstone façade, made of timeless local Warthauer sandstone, embodies elegance and durability, seamlessly integrating with Berlin's tradition. Uniform openings convey functions, contributing to a calm design that complements the block construction. Natural stone pilasters at 1.35 m intervals adapt to office needs, ensuring flexibility. The façade balances closed and open elements, embracing a Low-Tech approach without compromising quality. Transparent elements open for cleaning, while soundproof ventilation behind stone pilasters ensures secure and natural interior ventilation. The presented Low-Tech concept is based on simple, sustainable principles to reduce energy consumption.
The unified facade language of the new building volumes gives the entire ensemble a perceptible identity in the urban space, with clear addressing and a readable entrance situation strengthened by the plaza.
Détails du projet
Détails du projet
Localisation
Berlin, Allemagne